


Rezidence Vita family houses in Slavkov u Brna

Built for life.

Eleven family houses
Slavkov u Brna

Scroll ↓
Facts

Built for family life

0
houses on one quiet street
4+kk
a well-planned layout
0
of floor area from
2
covered parking spaces with every house
0
to central Brno
12/2027
completion

The price of a Brno flat. A house with a garden.

From 10,590,000 CZK. Land, building permit and turnkey construction included.

Choosing your house

Find your house

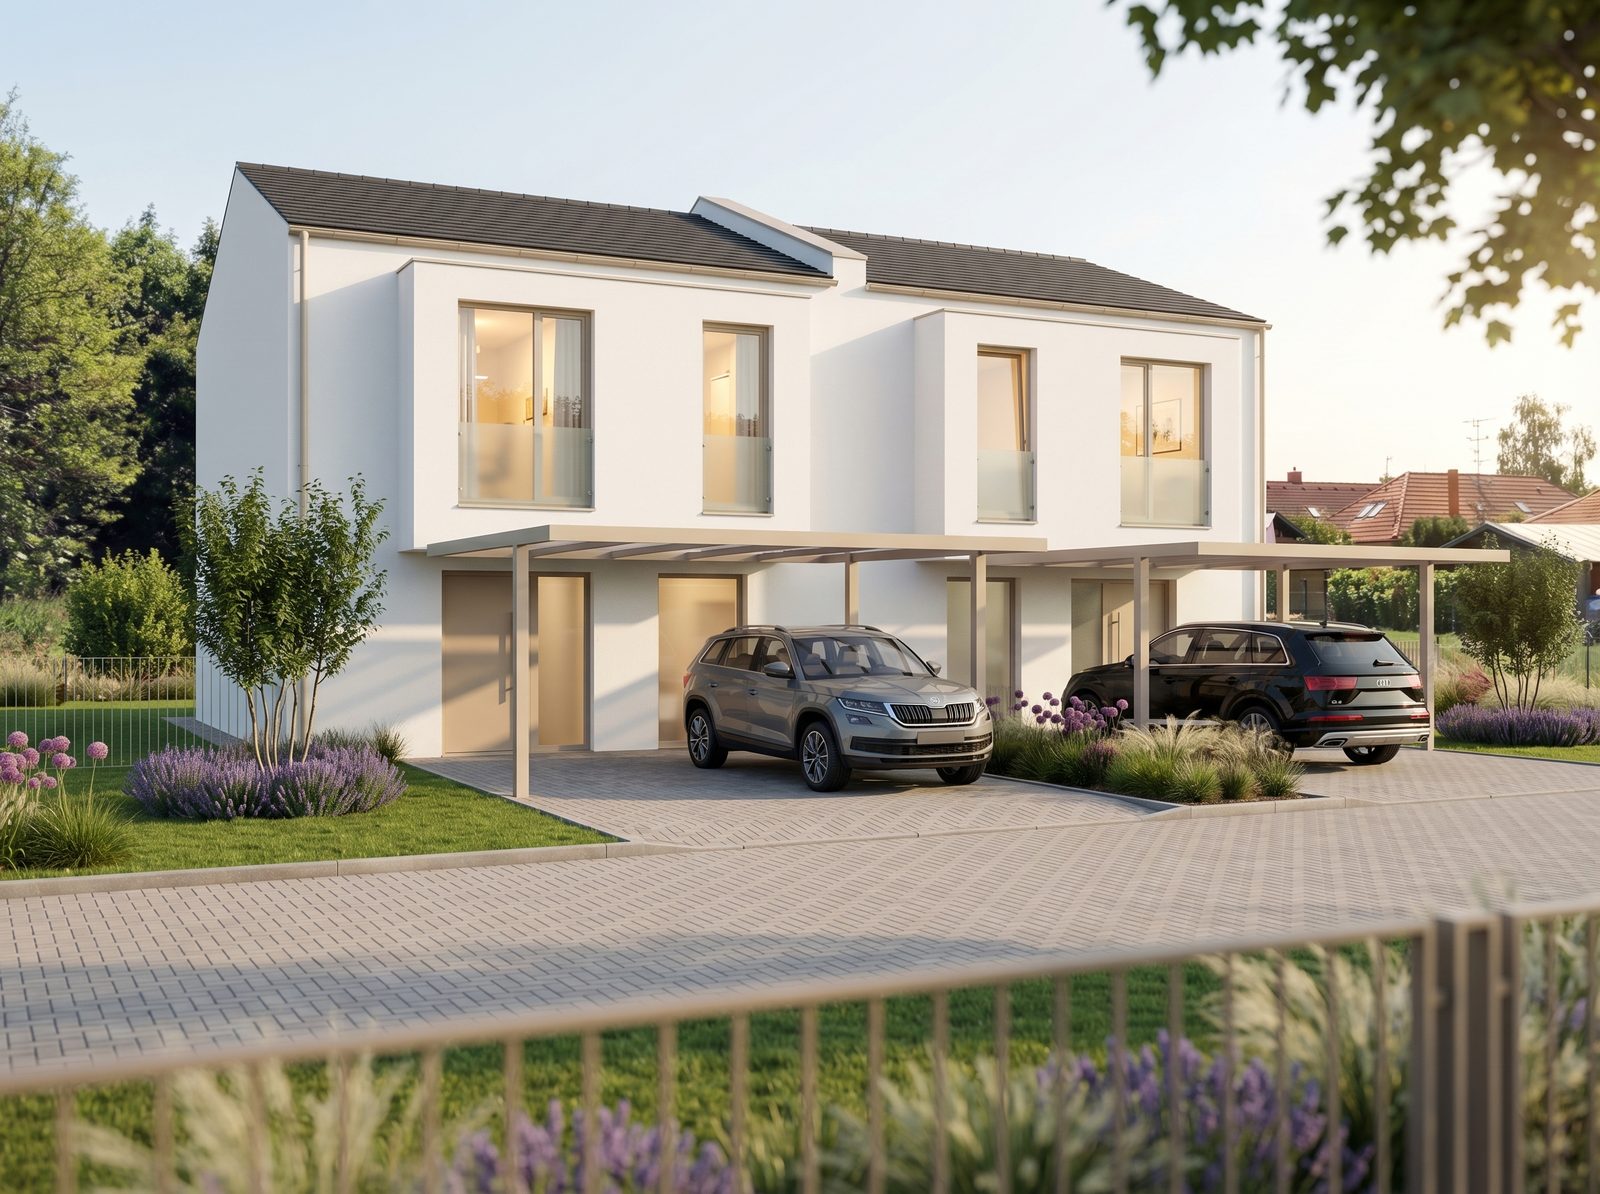
Eleven houses, three ways to live. Detached houses for maximum privacy, semi-detached houses with a generous garden, terraced houses at the friendliest price.

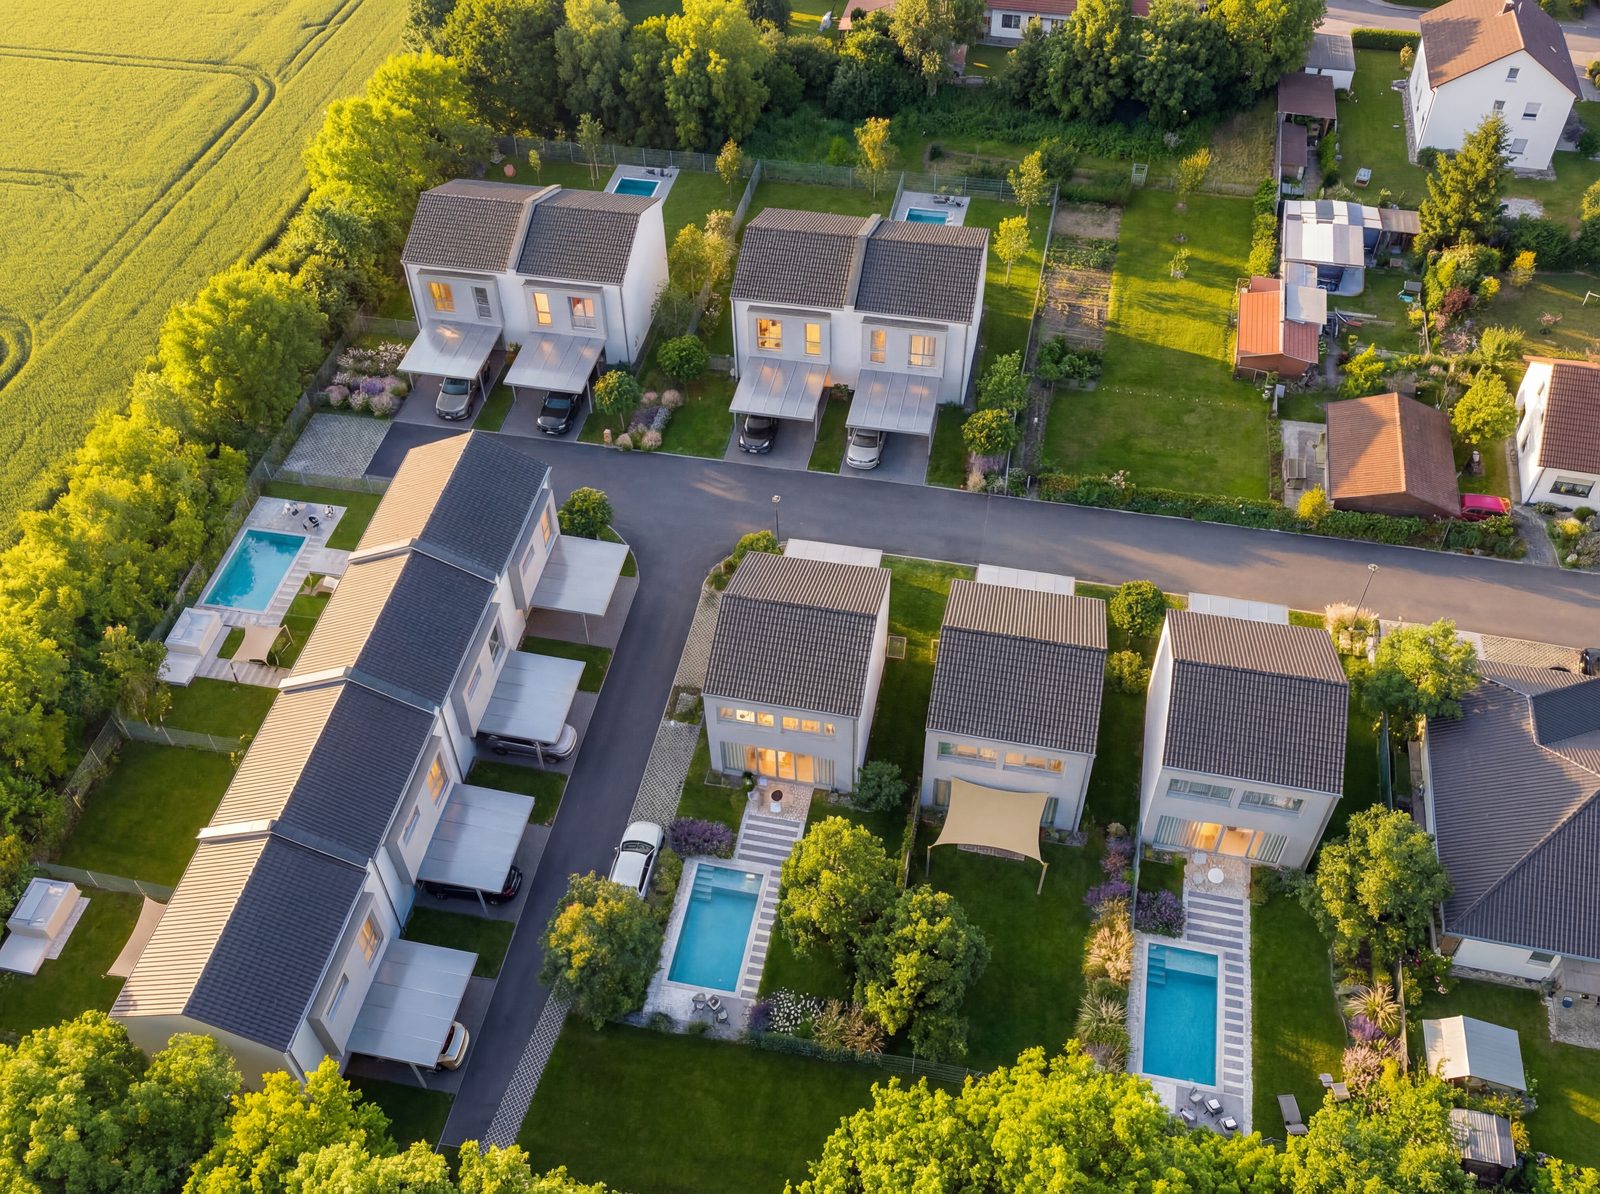
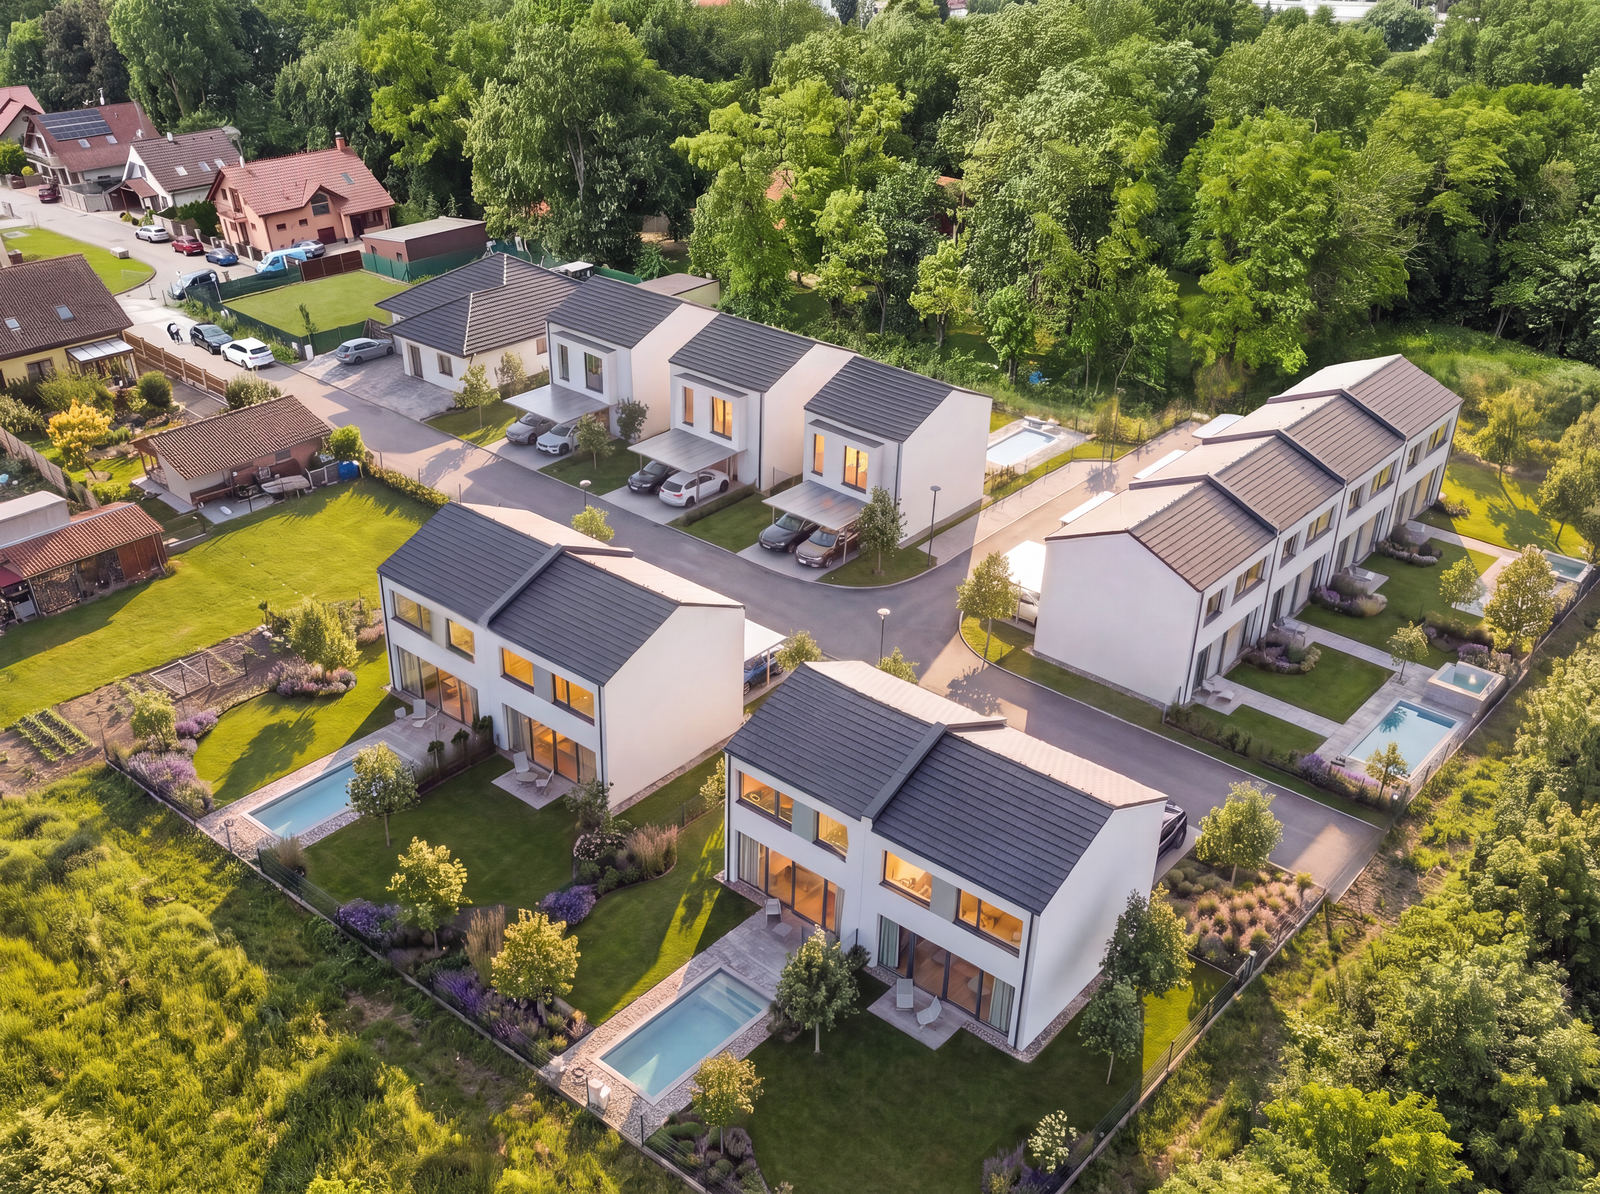
Rezidence Vita from above — eleven houses on Topolová Street

Choose a house

How the sale works

Everything handled. You only choose how you want to live.

You buy one complete package: the land, the design, the building permit and turnkey construction. And because a home is a personal thing, the interior is yours to shape — floors, tiling, the whole feel of it.

Choosing your house

By position, plot and availability.

Consultation

Design, technical details, price, schedule.

Reservation

The house comes off the market.

Financing

Mortgage pre-arranged with the banks.

Contract

Including the full technical specification.

Construction

From September 2026.

Handover

Your new beginning.

Interiors

An interior designed around you

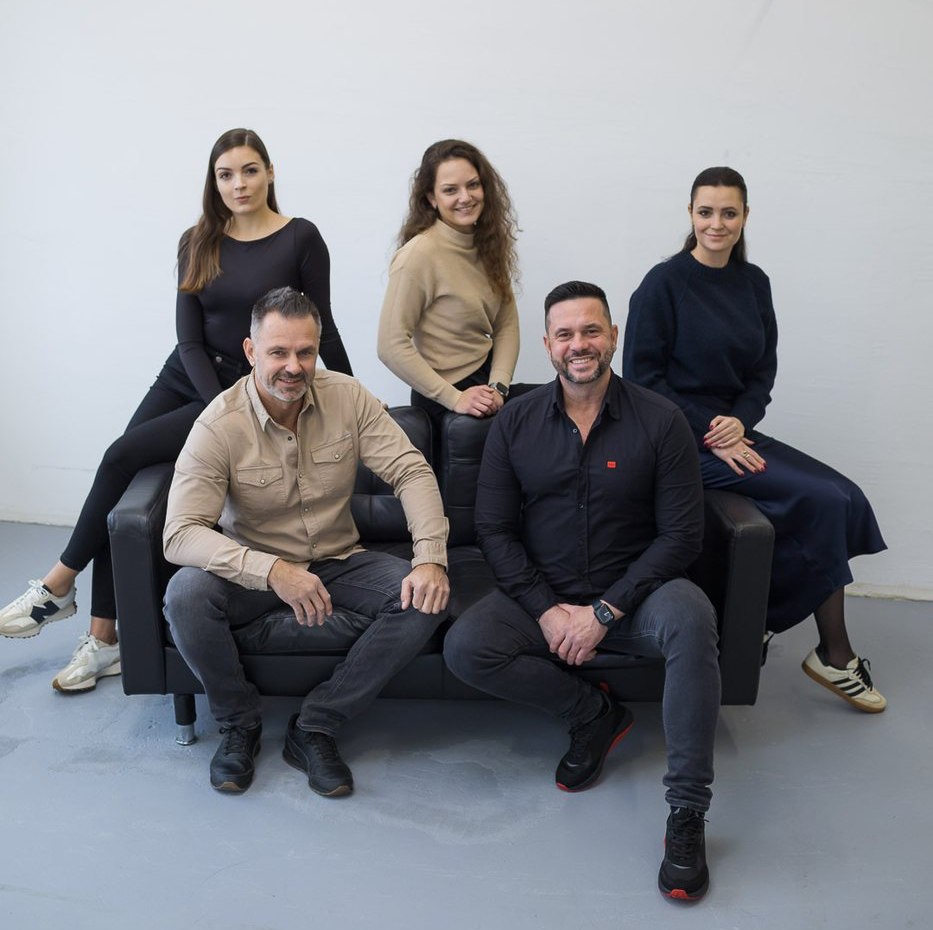
The Design studio KOSS and Prefa Trading CZ team
Design studio KOSS× Prefa Trading CZ — the team

“Our vision is to shape the home around the client from the very first drawing — to let them decide how it looks from the first visual we produce.”

Interior designer Radka Kos (Design studio KOSS) worked on the layouts and interiors of the houses — and prepares bespoke proposals for future owners, made for these houses specifically. The studio works hand in hand with the construction company Prefa Trading CZ, so everything from the choice of flooring to furniture from their own workshop stays with one team: your house can be finished down to the last lamp, and still be entirely yours.

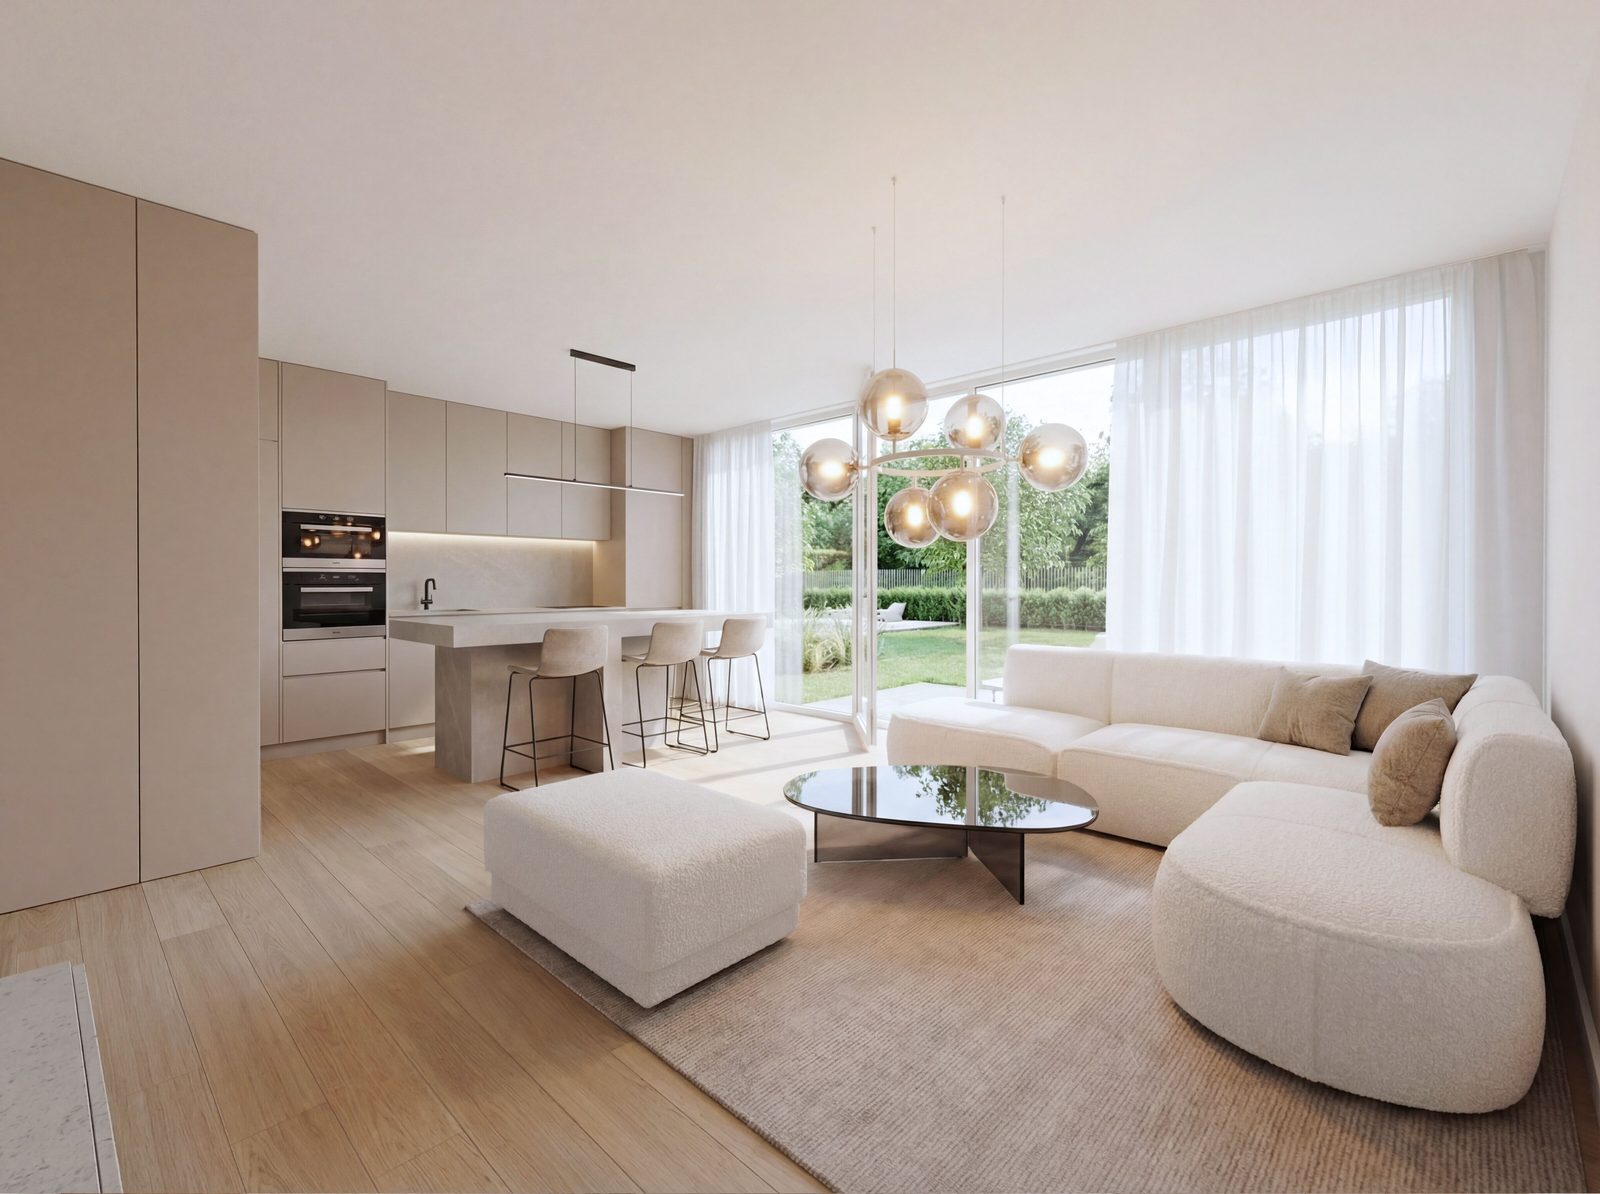
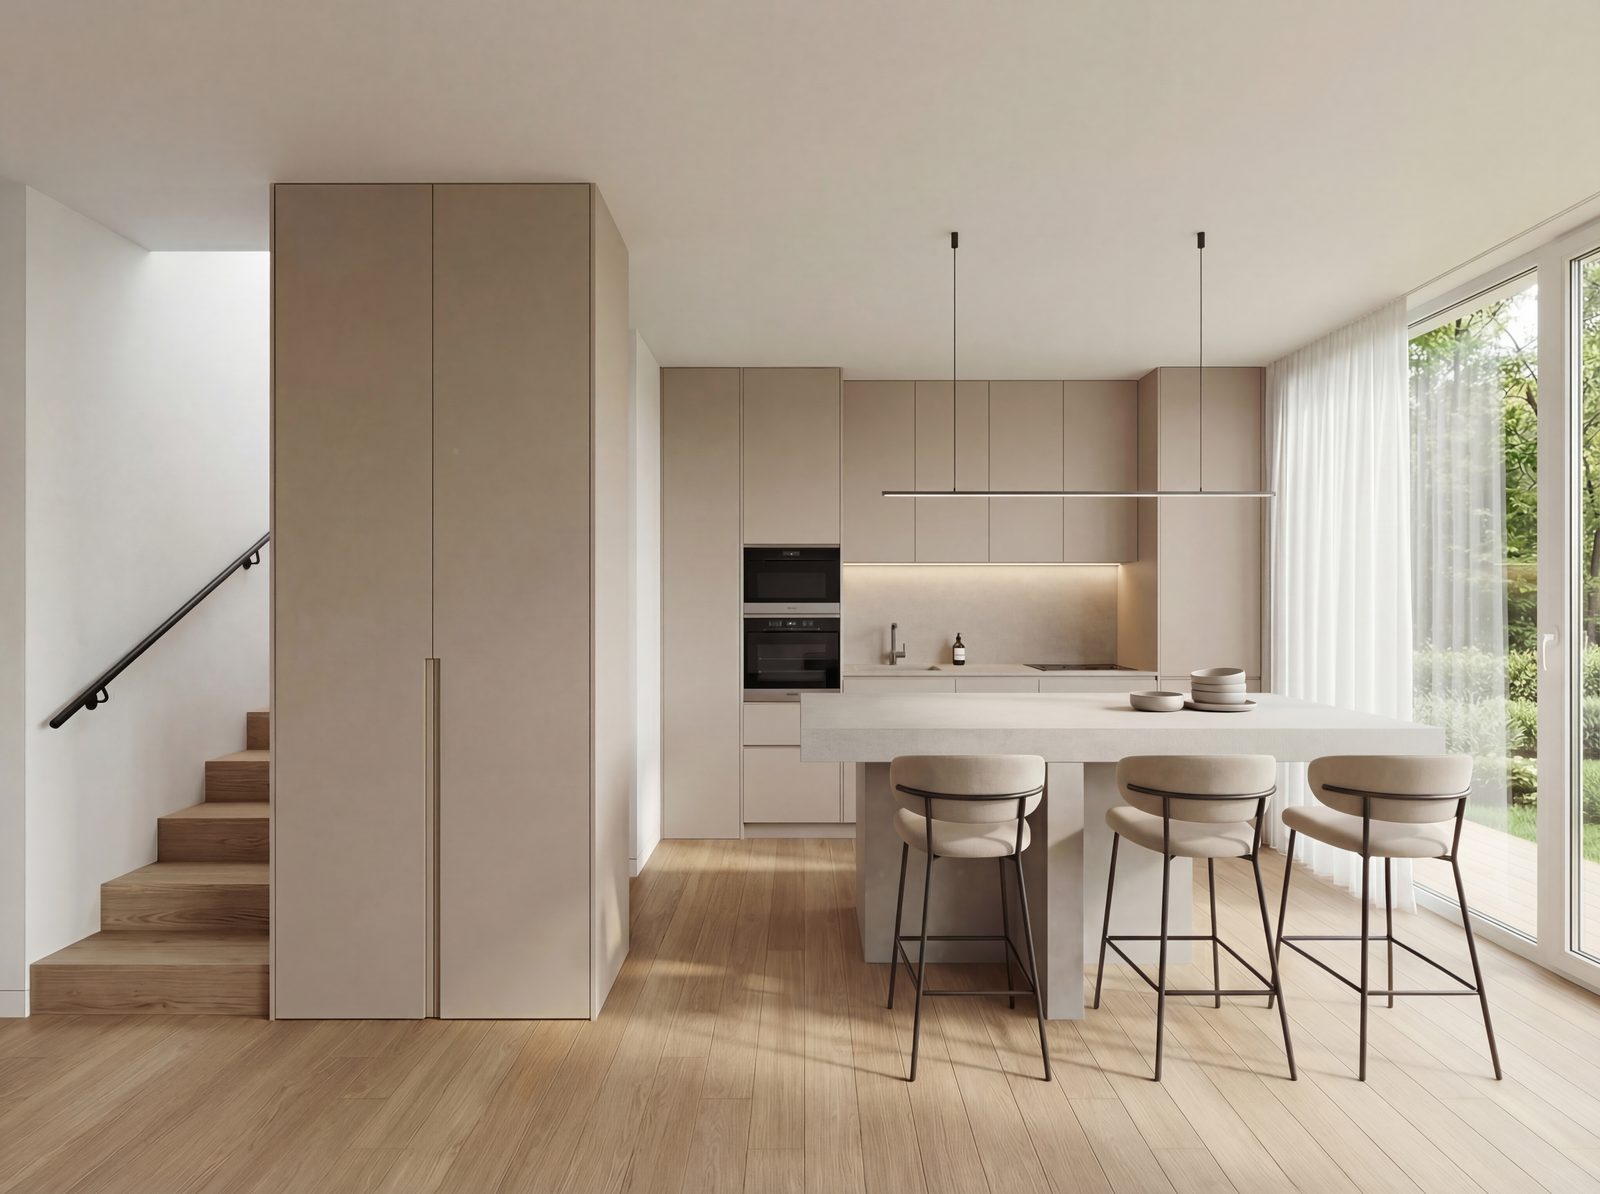
Living room with kitchen — interior visual
Living room with kitchen — visual
Turnkey specification

What others charge extra for, we include

We take the word “turnkey” seriously. All of this is included:

Underfloor heating

Throughout the house. Warmth you never notice, but always feel.

Air conditioning GREE

In the living room and every bedroom. Bring on the summer.

Two covered parking spaces

An ALUX aluminium carport right by the house.

VEKA windows, triple glazing

Quiet, and low energy bills.

HELUZ 300 mm + 200 mm insulation

Energy class B — 64 kWh/m² a year.

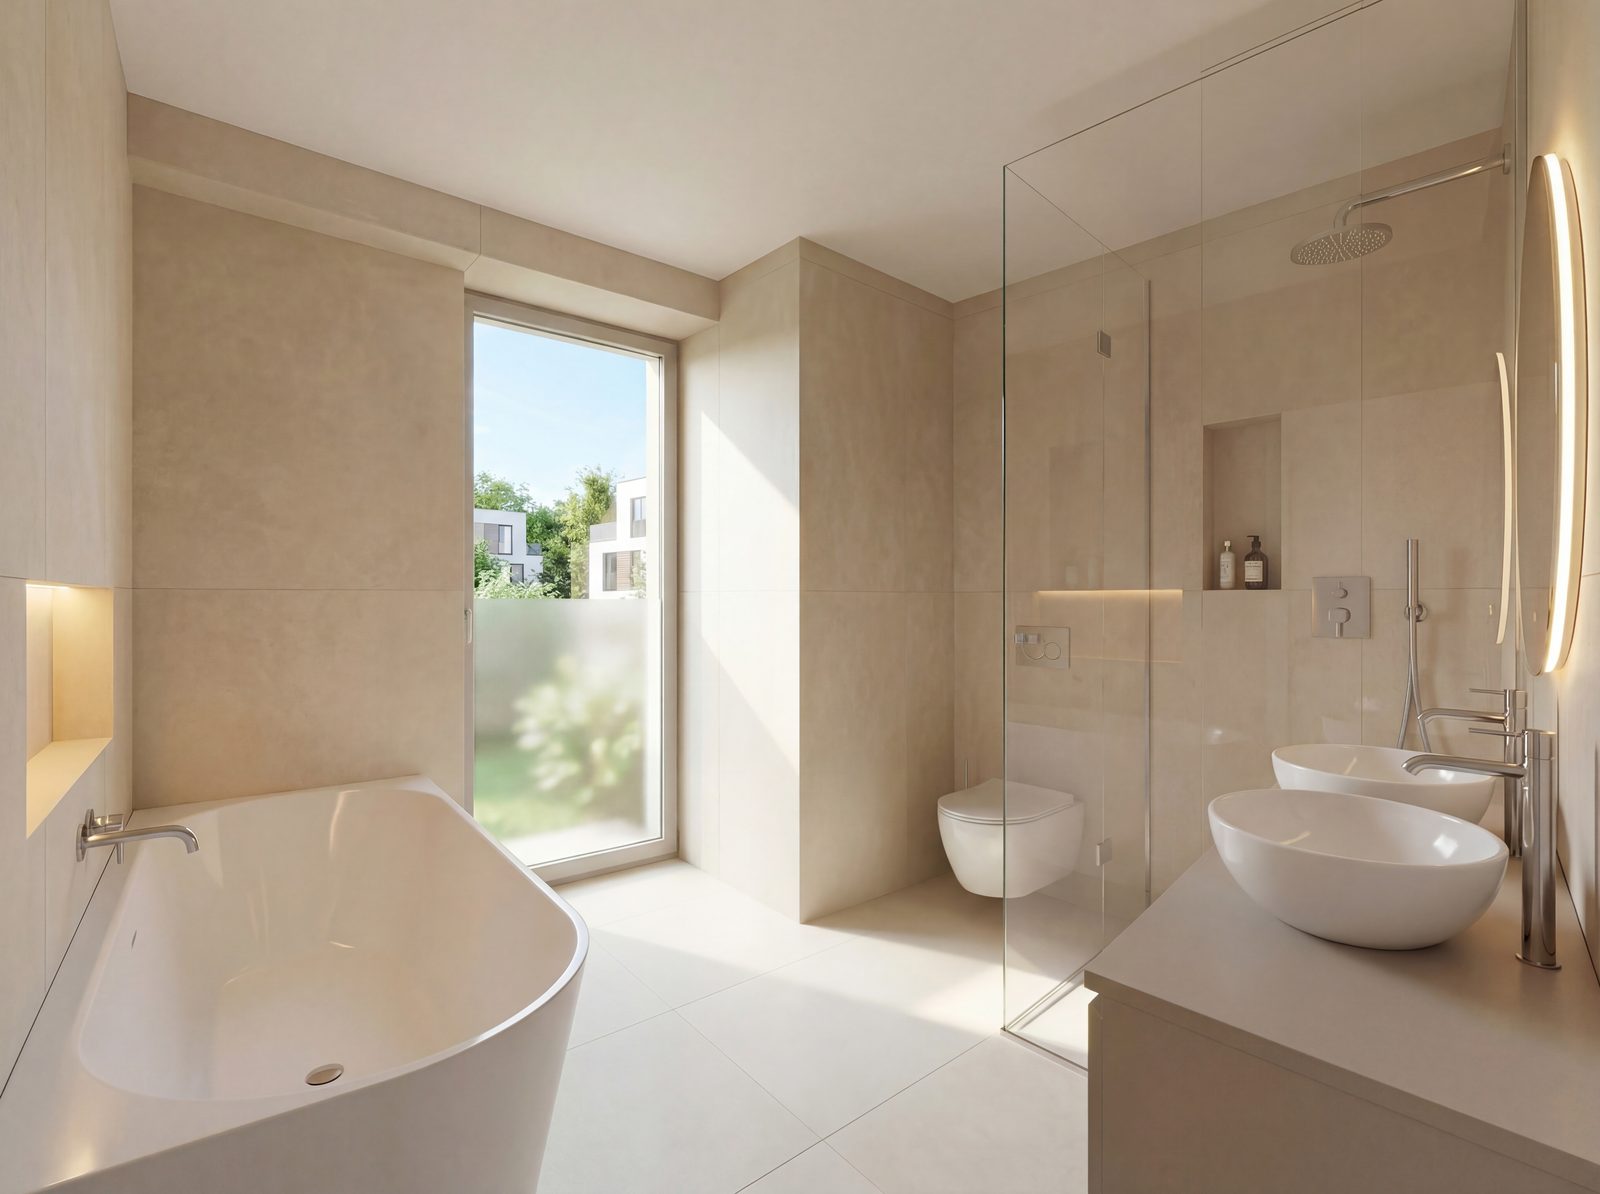
Bathroom with bath and shower

Walk-in shower, GROHE fittings.

Vinyl flooring and framed doors

Throughout the house, your choice of shade.

9 m³ rainwater tank

Water the garden all summer, for free.

Fencing and garden

Rough landscaping done, so the outside is alive from day one.

Optional upgrades: solar panels, external blinds, fitted kitchen or bespoke furniture.

What you choose from
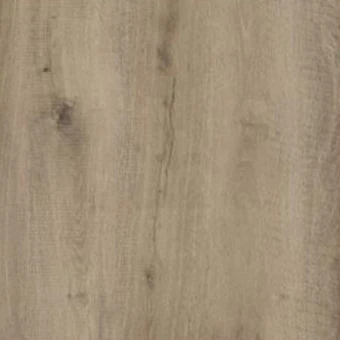
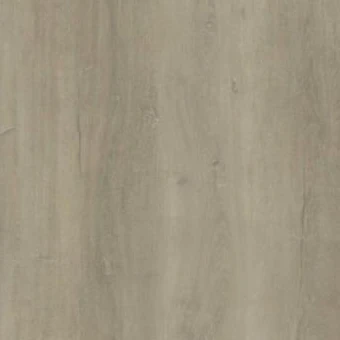
Vinyl flooring, decor Coffee with milk
Wall and floor tiles Bergdust Beige mat.
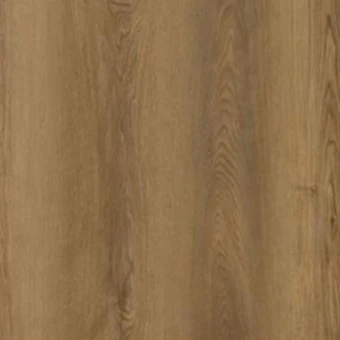
Vinyl flooring, decor Deep brown oak
Wall and floor tiles Bergdust Crema mat.
Vinyl flooring, decor Cappuccino oak
Vinyl flooring, decor Brown-beige oak
Vinyl
Coffee with milk · Deep brown oak · Cappuccino oak · Brown-beige oak
Wall and floor tiles
Bergdust Beige mat. · Bergdust Crema mat.
See the full specification
Layout 4+kk

A layout that thinks ahead

The ground floor belongs to life together: a spacious living room and kitchen running the full width of the house, opening straight onto the terrace and garden. Plus an entrance hall, a separate WC and a utility room with its own door from outside — for bikes, a pram and garden tools.

Upstairs is the quiet zone: the main bedroom with a walk-through wardrobe, two children's rooms and a large bathroom with both bath and shower. In the evening, the house settles down on its own.

Available for every house

House data sheet · Energy performance certificate · Floor plan, ground floor · Floor plan, first floor

All in PDF, no form and no registration.

Choose a house
Ground floor plan — ground floor First floor plan — patro
Floor plan — ground floor 98.5 m² of floor area from
Gallery

See where you'll be living

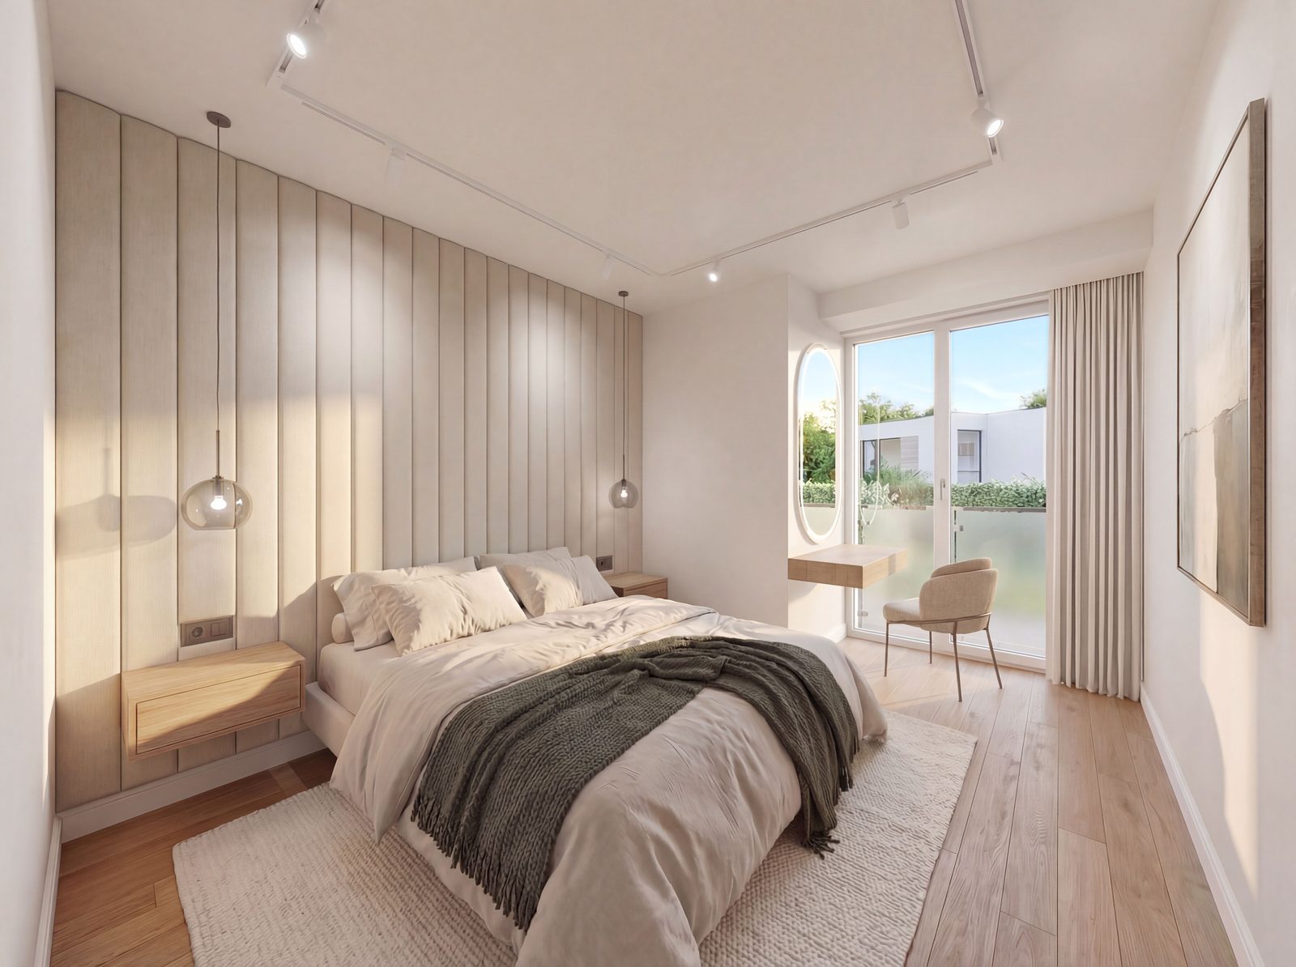
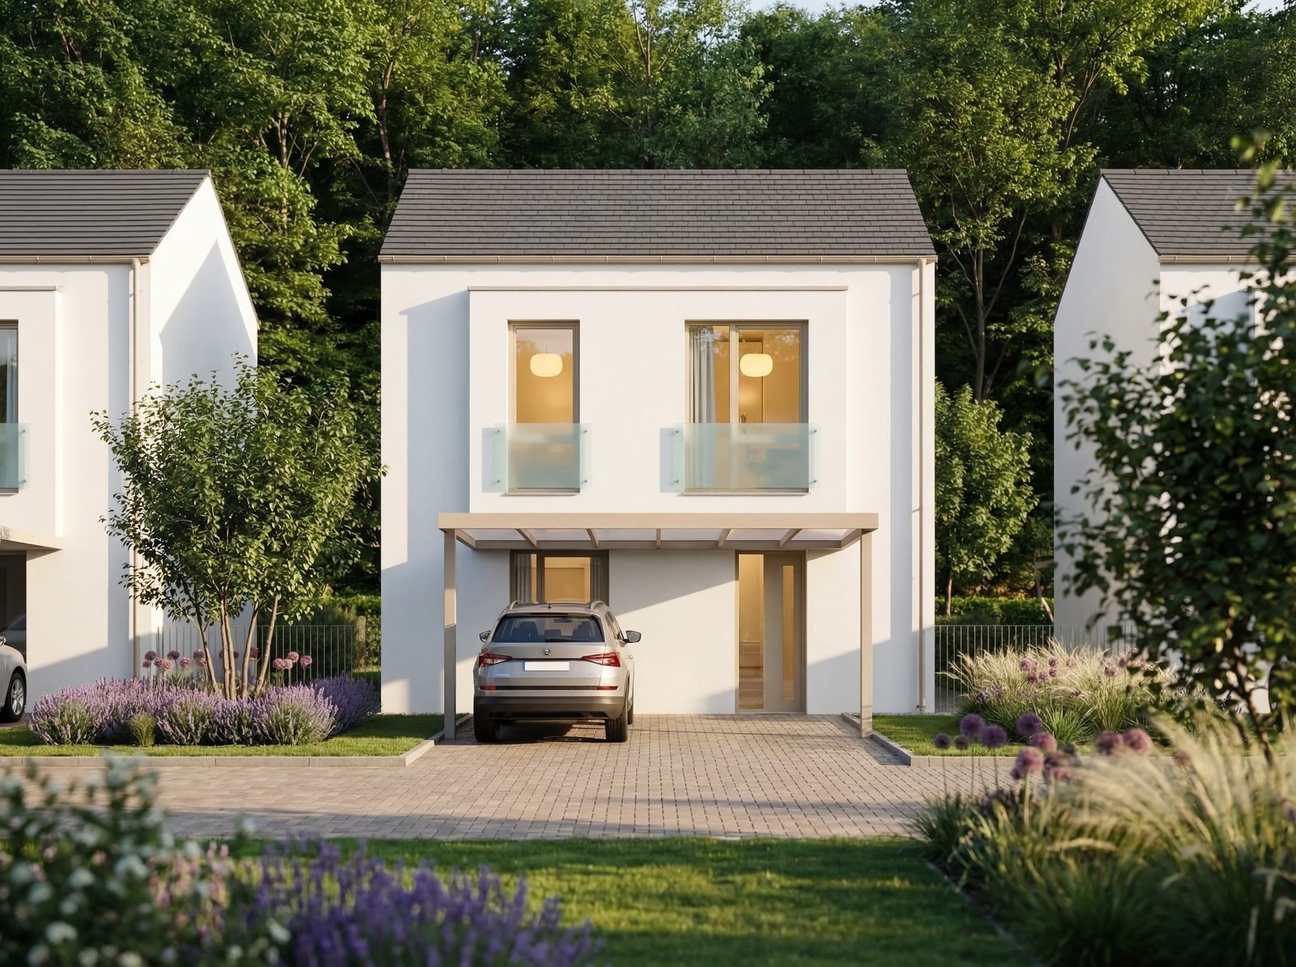
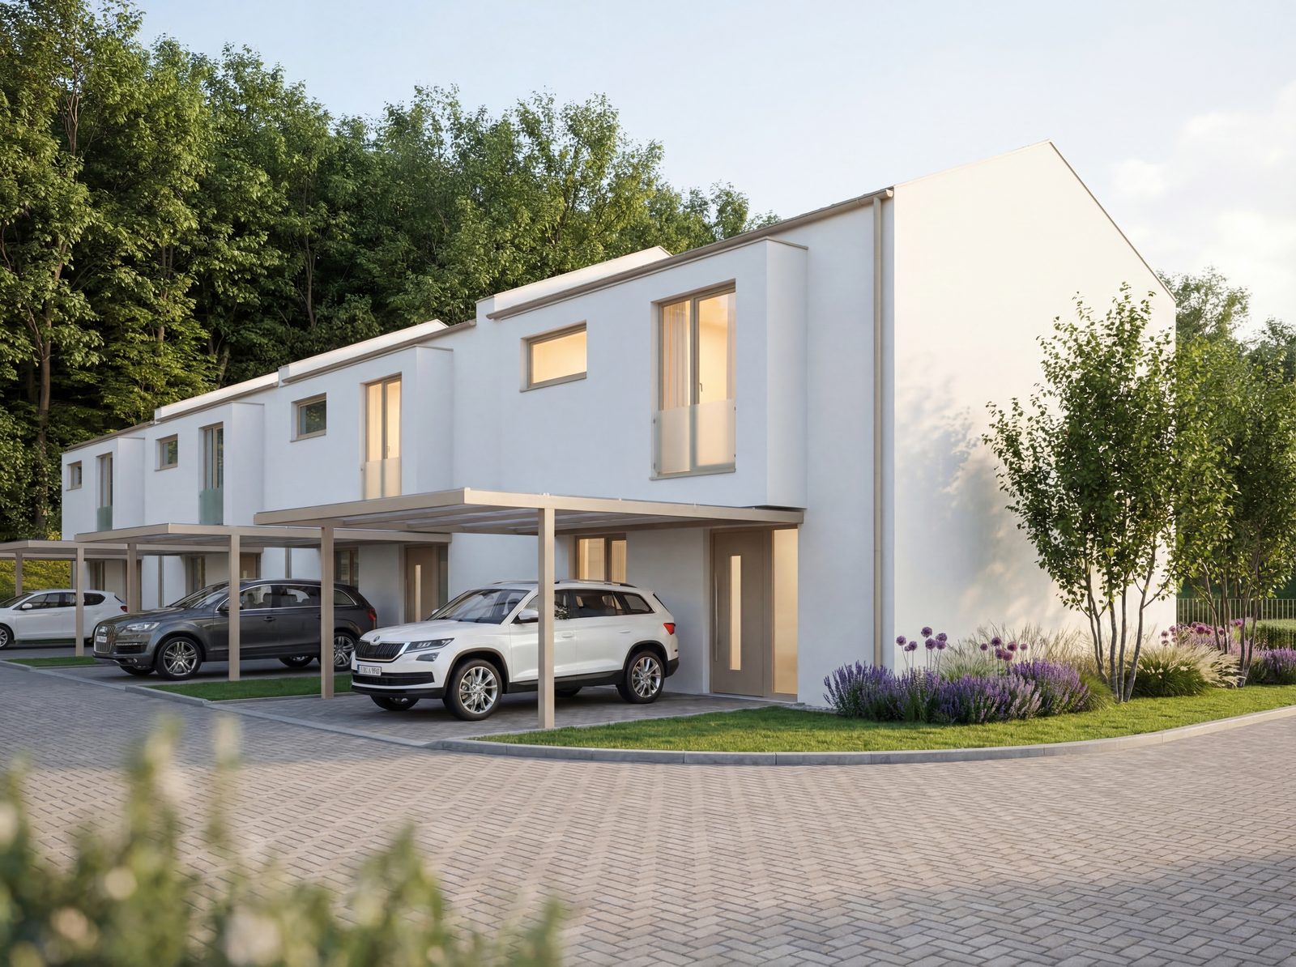
Exterior — view from the street Semi-detached houses — view from the garden Interior — kitchen Interior — bedroom Detached house 1A Interior — bathroom Terraced houses
Location

A quiet cul-de-sac, with Slavkov at the door

Topolová Street is a dead end — nobody drives through, only the neighbours. Children play outside, bikes lean against the carports, and central Brno is twenty minutes away by car.

And Slavkov itself — the town the rest of the world knows as Austerlitz? A chateau, a golf course, an open-air pool, schools and a health centre, all within walking distance. A town where the bar for good architecture was set back in 1692 by Domenico Martinelli, the architect of Viennese palaces, when he designed the Slavkov chateau.

Discover Slavkov (in Czech)
Aerial view of Rezidence Vita — houses and gardens in the greenery
CultureSlavkov chateau and park3 min by car · 16 min on foot
SportGolf Resort Austerlitz4 min by car · 25 min on foot
SummerMunicipal open-air pool4 min by car · 26 min on foot
CoffeeU Tří císařů patisserie3 min by car · 17 min on foot
SchoolsTwo primary schools · Zvídálek nursery3 min by car · 18 min on foot
HealthSlavkov health centre3 min by car · 21 min on foot
ShoppingLidl · Billa · Penny1 min by car · 6 min on foot
EveningSlavkov brewery3 min by car · 17 min on foot
Financing

A mortgage without the hassle

Financing for this project is pre-arranged with the major Czech banks — so even though your house is being built, what you arrange is an ordinary mortgage. Work out an indicative monthly payment and let Stelar Advisory prepare an offer tailored to you.

Financing partner Stelar Advisory
More about financing (in Czech)
11,690,000 CZK
20 % · 2,318,000 CZK
30 years
Indicative monthly payment —

Based on an indicative rate of 4.9 % p.a. This calculation is not an offer.

News

What's new on Topolová

The ground floor of the first house on Topolová built up in brick, lintels set above the window and door openings, trees and blue sky behind

The first walls are up

The external walls of the first house on Topolová are up. Where there was a freshly cast foundation slab at the beginning of September, the ground floor is now built, with lintels set above the window and door openings. The floor structure comes next. We will keep showing the progress here.

Freshly cast foundation slab of the first house on Topolová, formwork around the edge, service openings set into the slab

The first foundation slab is done

The foundation slab of the first of eleven houses on Topolová has been cast. The footings and the services beneath the slab were finished first, so the openings for drainage and electricity are already in place. The concrete is curing now; then the house starts going up.

Foundation trenches on Topolová, set out with builder's profiles

Construction has started

Building work has begun on Topolová — the foundation trenches are dug. From now on it is not just the plan that is taking shape, it is your street. We will show the progress here.

Built for life.

Contact

Book a viewing — or just ask

Darina Kakáčová, the agent for Rezidence Vita
Darina KakáčováStelar Reality

The project is looked after by Darina Kakáčová of Stelar Reality. She knows every house and every date — and she lives in the neighbourhood herself.

+420 775 153 302
darina.kakacova@stelar-reality.cz