Turnkey specification

Everything that's included

The full specification of the houses at Rezidence Vita — the brands, the models and the shades you choose from. None of it is an extra.

01

Flooring

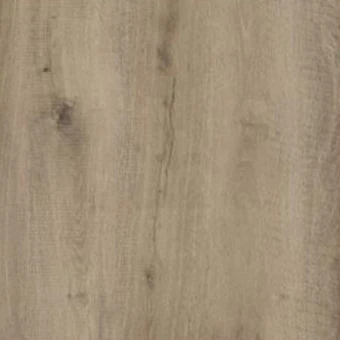
  • Vinyl, decor Coffee with milk
    Coffee with milkVinyl
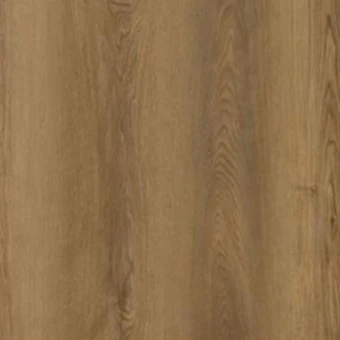
  • Vinyl, decor Deep brown oak
    Deep brown oakVinyl
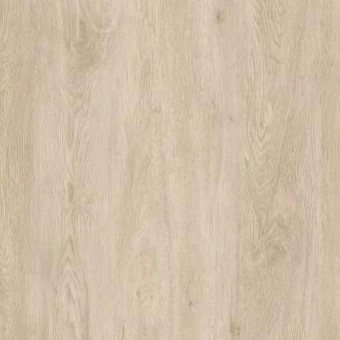
  • Vinyl, decor Cappuccino oak
    Cappuccino oakVinyl
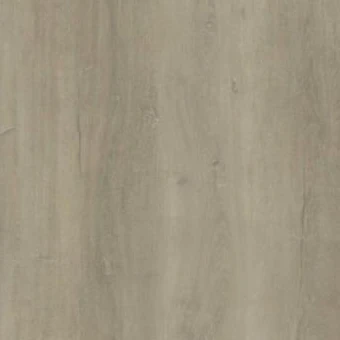
  • Vinyl, decor Brown-beige oak
    Brown-beige oakVinyl

Vinyl throughout the house. The shade is your choice.
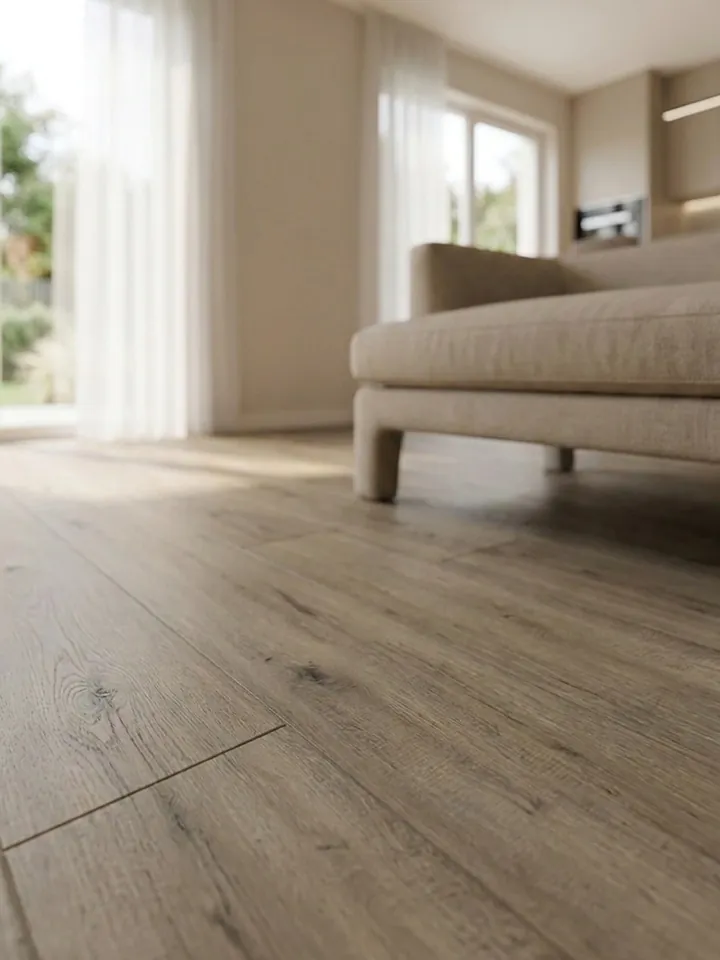
Vinyl flooring in the interior

Illustrative photo

02

Internal doors

Symply1 Unibarva · model range
  • Alpine whiteW1100 ST9
  • Premium white grainW1000 ST19
  • Carat beigeU115 ST9
  • Cashmere greyU702 ST9
  • Taupe greyU750 ST9
  • Pearl greyU763 ST9
  • Diamond greyU963 ST2
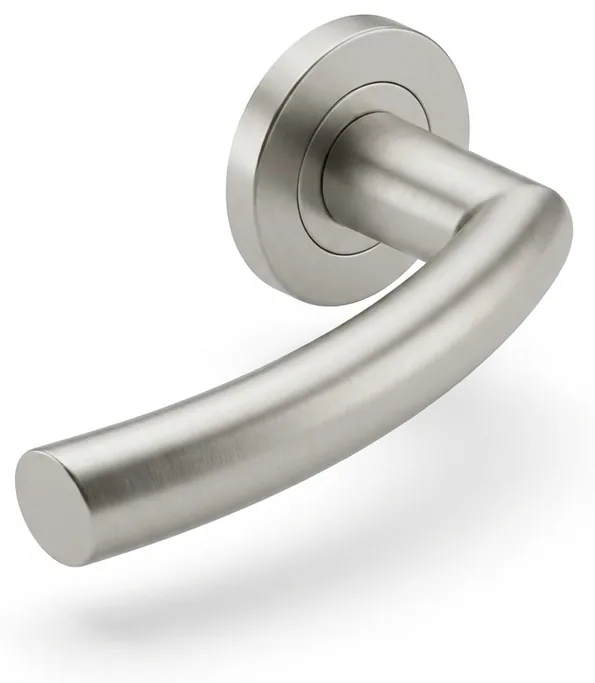
  • Twin Block handle H1807 M3
    Twin BlockHandle · H1807 M3
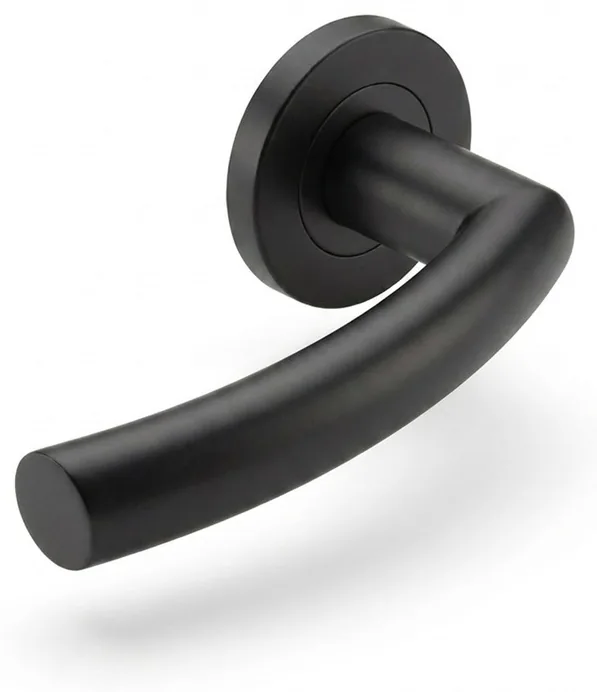
  • Twin Block handle HH026
    Twin BlockHandle · HH026
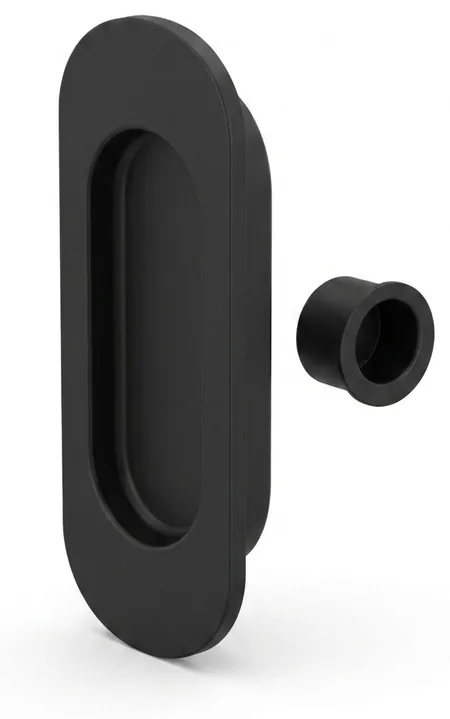
  • Flush pull for sliding doors
    Flush pullFor sliding doors

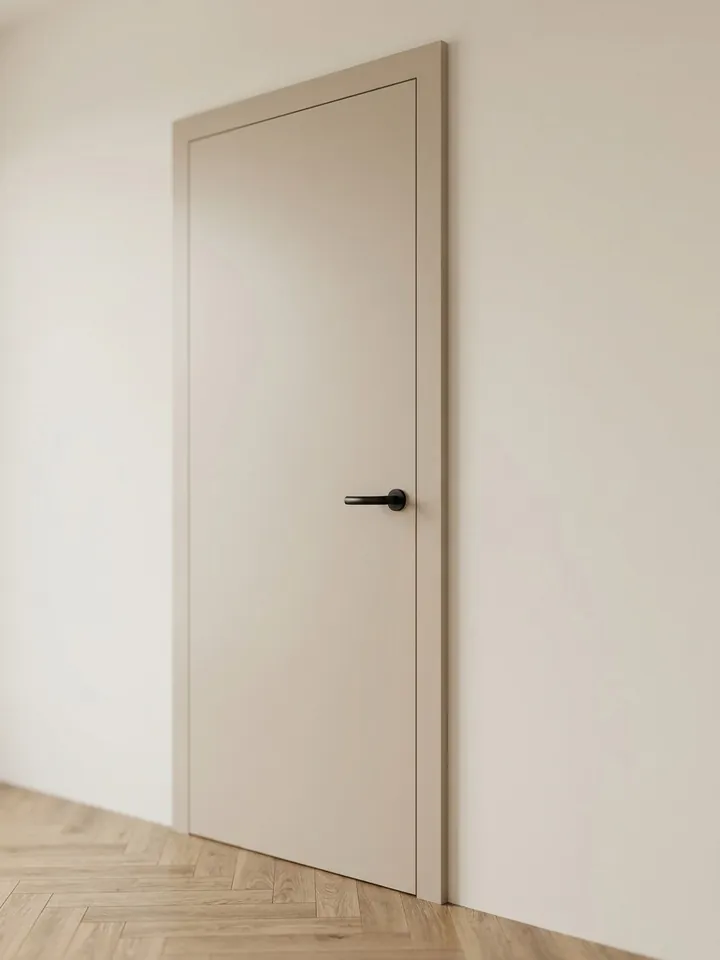
Framed door linings throughout.

Internal doors in the hallway

Illustrative photo

03

Bathroom

  • Wall and floor tiles Bergdust Beige mat.
    Bergdust Beige mat.Wall and floor tiles
  • Wall and floor tiles Bergdust Crema mat.
    Bergdust Crema mat.Wall and floor tiles
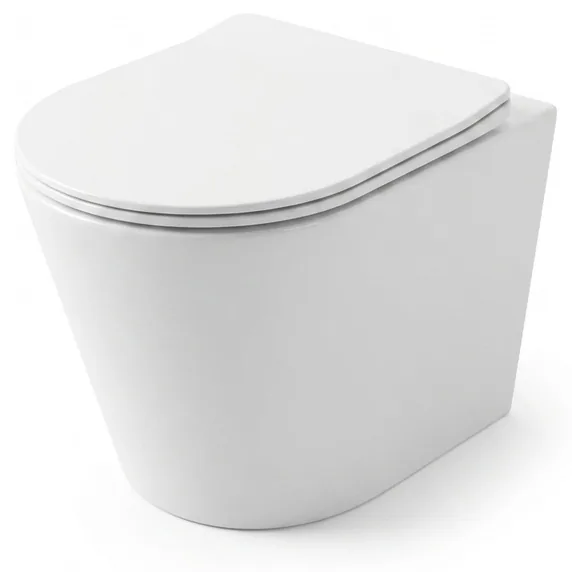
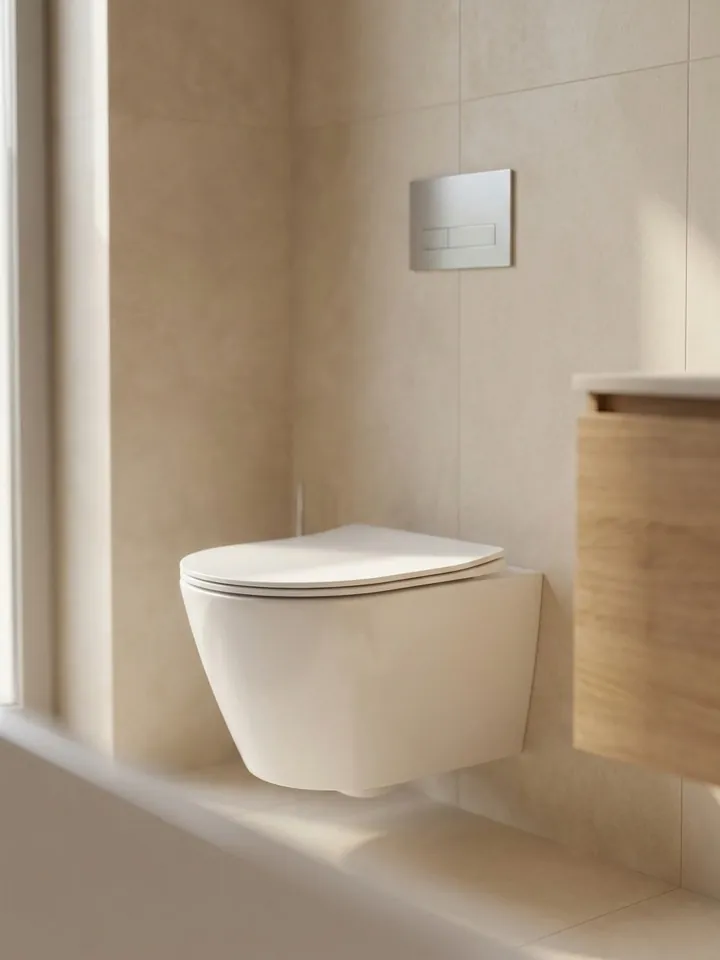
  • Wall-hung WC SAT Infinitio
    WCWall-hung SAT Infinitio
    including a soft-close seat
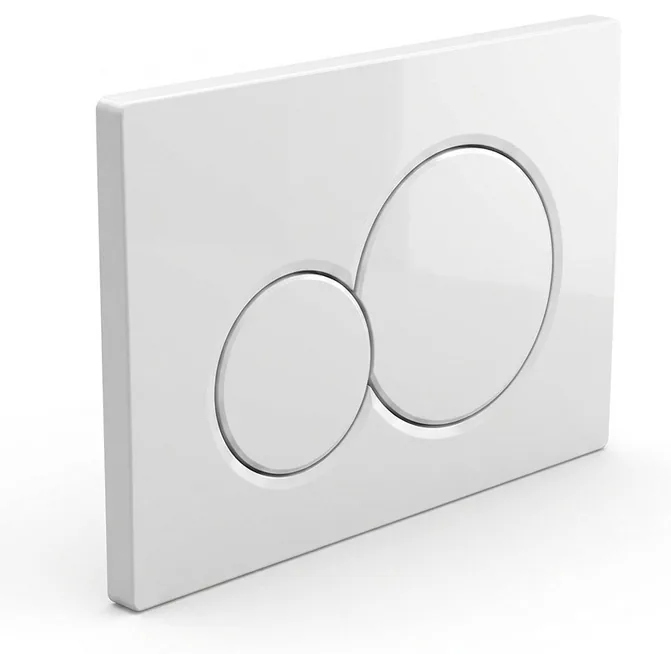
  • Flush plate Geberit Sigma white
    Flush plateGeberit Sigma white
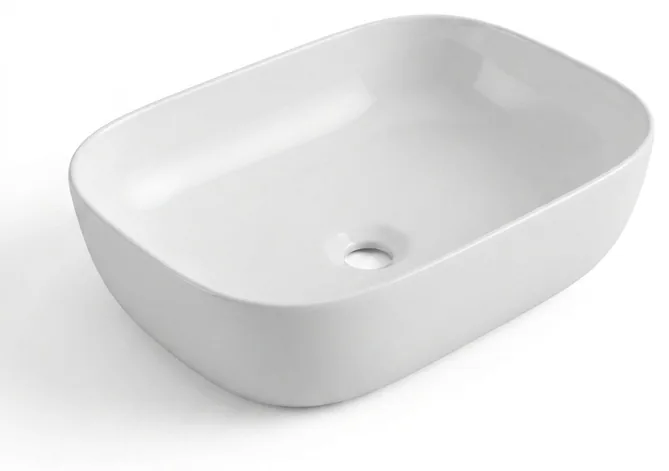
  • Washbasin SAT Infinito
    WashbasinSAT Infinito
    without overflow 45.5 × 32.5 cm
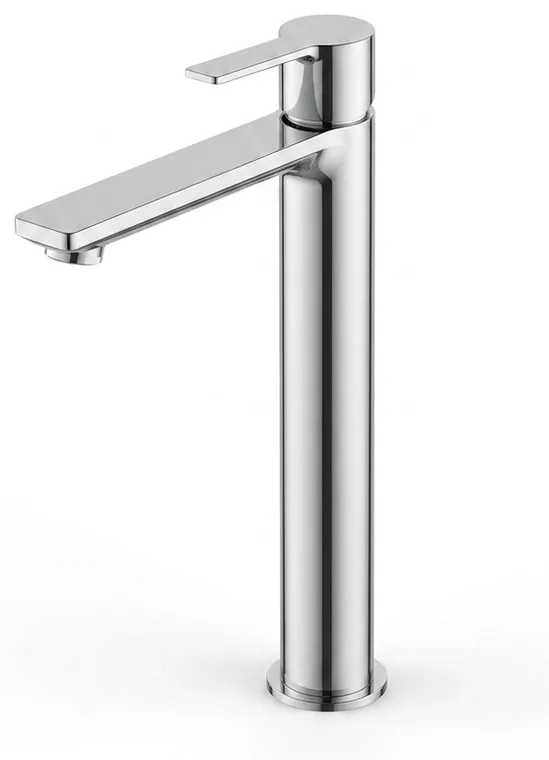
  • Basin mixer Grohe Lineare
    Basin mixerGrohe Lineare
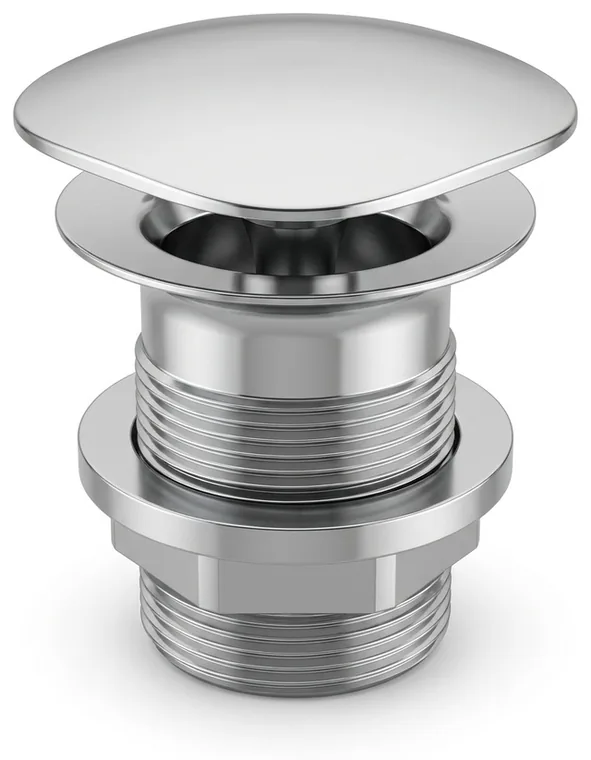
  • Click-clack waste SAT
    Click-clack wasteSAT
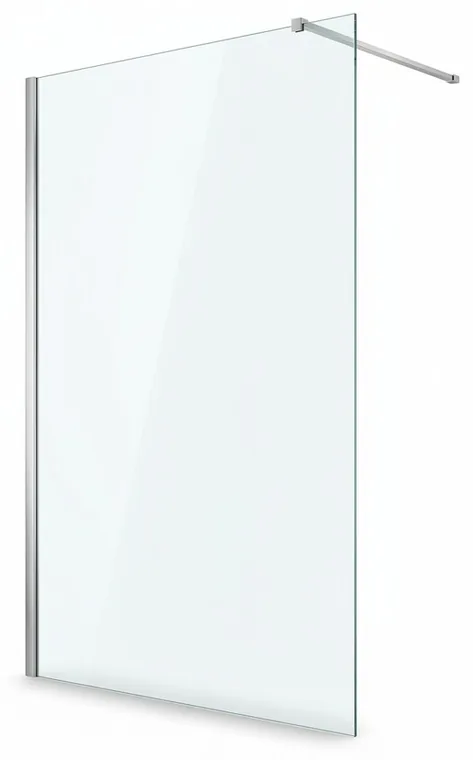
  • Shower screen SAT chrom, walk-in
    Shower screenSAT chrome · walk-in
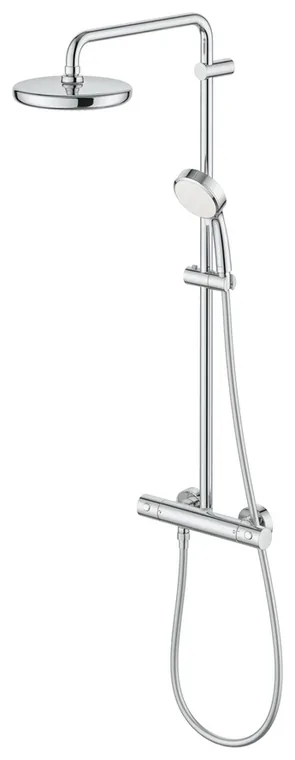
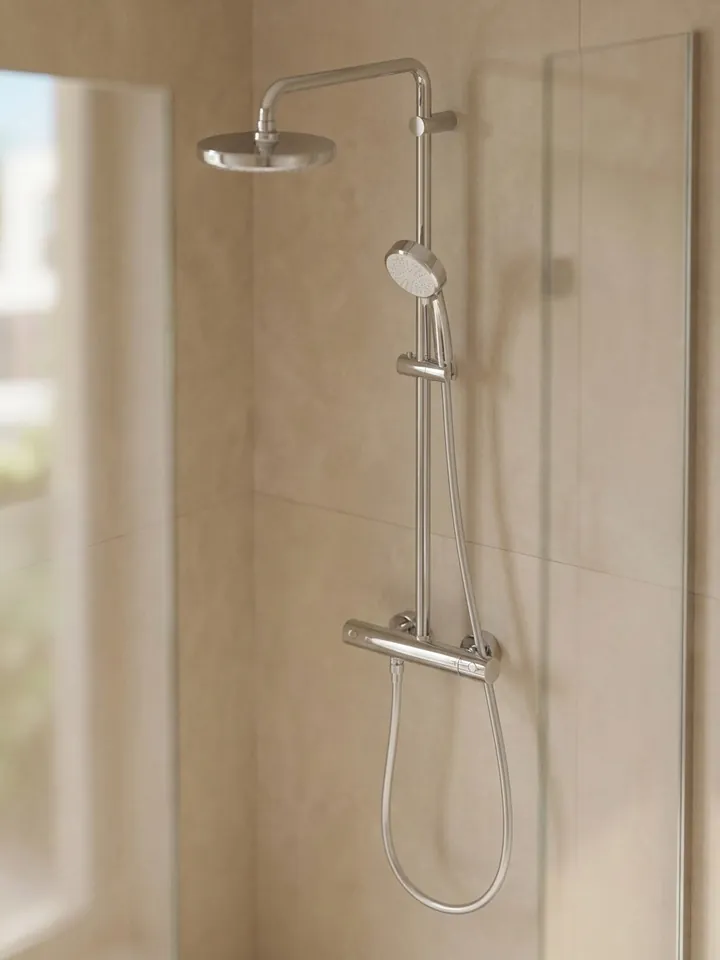
  • Shower system Grohe New Tempesta Cosmopolitan
    Shower systemGrohe New Tempesta Cosmopolitan
    thermostatic mixer, chrome
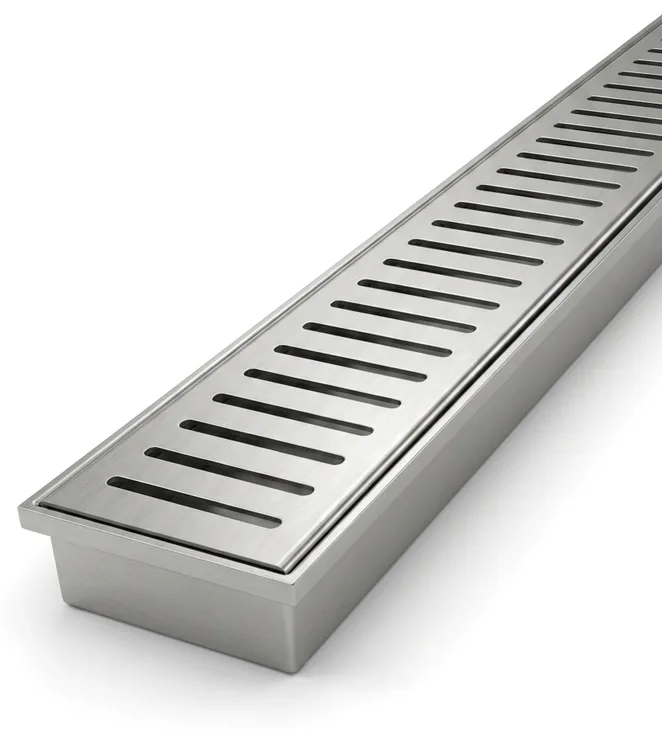
  • Shower drain grate Alcadrain Nerez PURE 750M
    Shower drain grateAlcadrain · stainless steel PURE – 750M

Bath and shower in one bathroom, plus a separate WC on the ground floor.
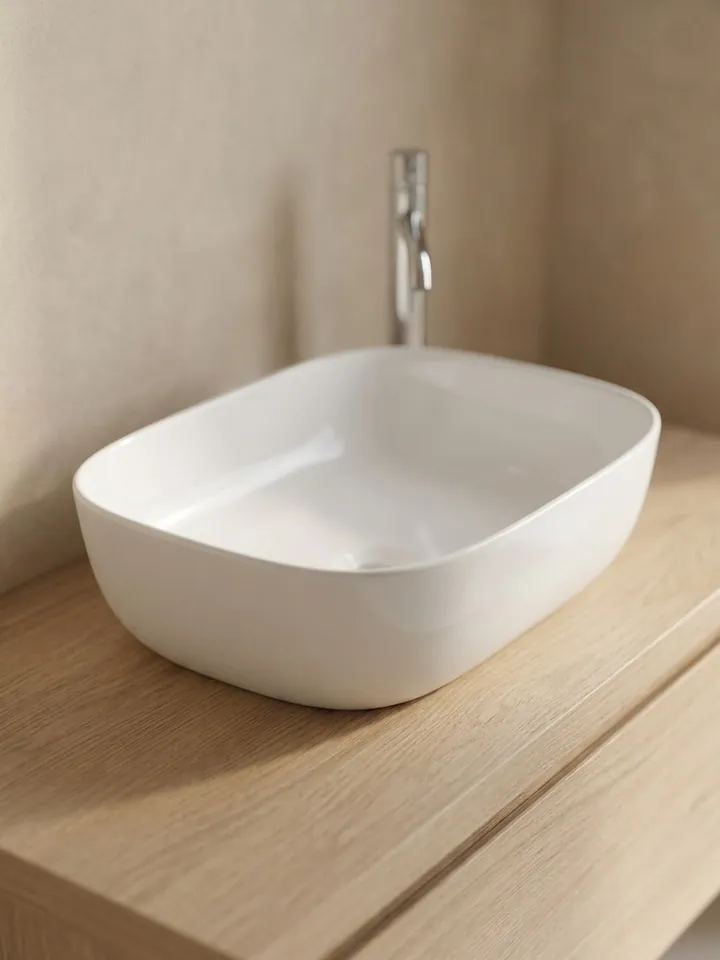
Washbasin in the bathroom Shower in the bathroom Toaleta

Illustrative photo

04

Windows

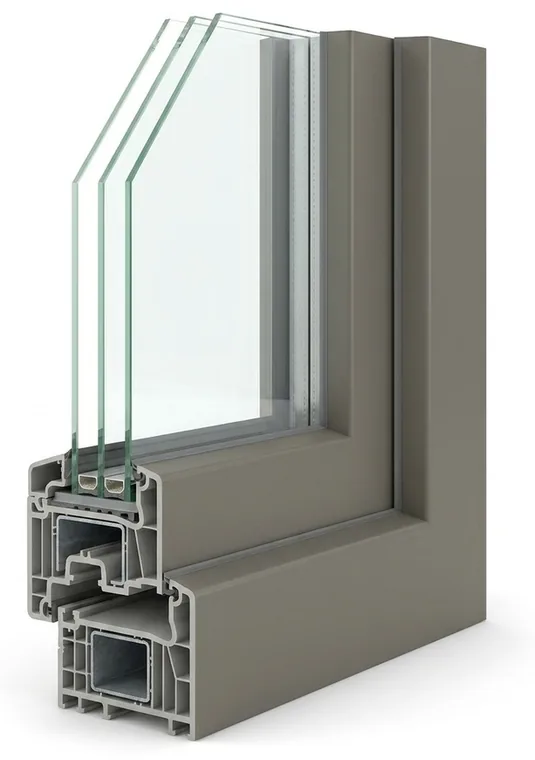
  • Window profile VEKA Softline 82 MD
    VEKA Softline 82 MDLight grey · triple glazing

A six-chamber profile with triple glazing throughout — quiet, and low energy bills.
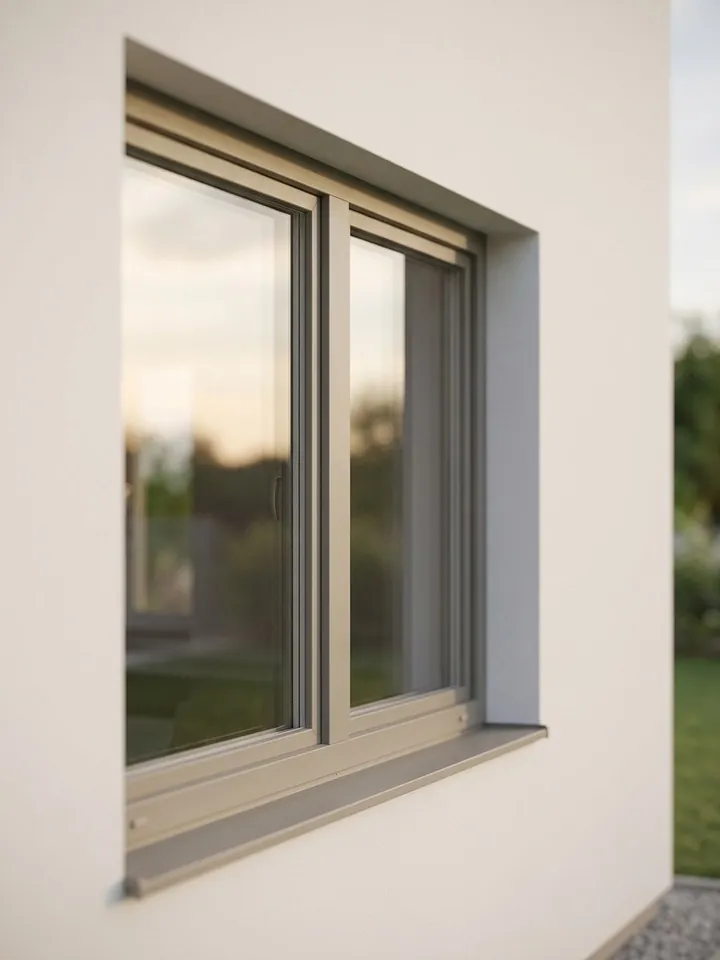
Windows on the house facade

Illustrative photo

05

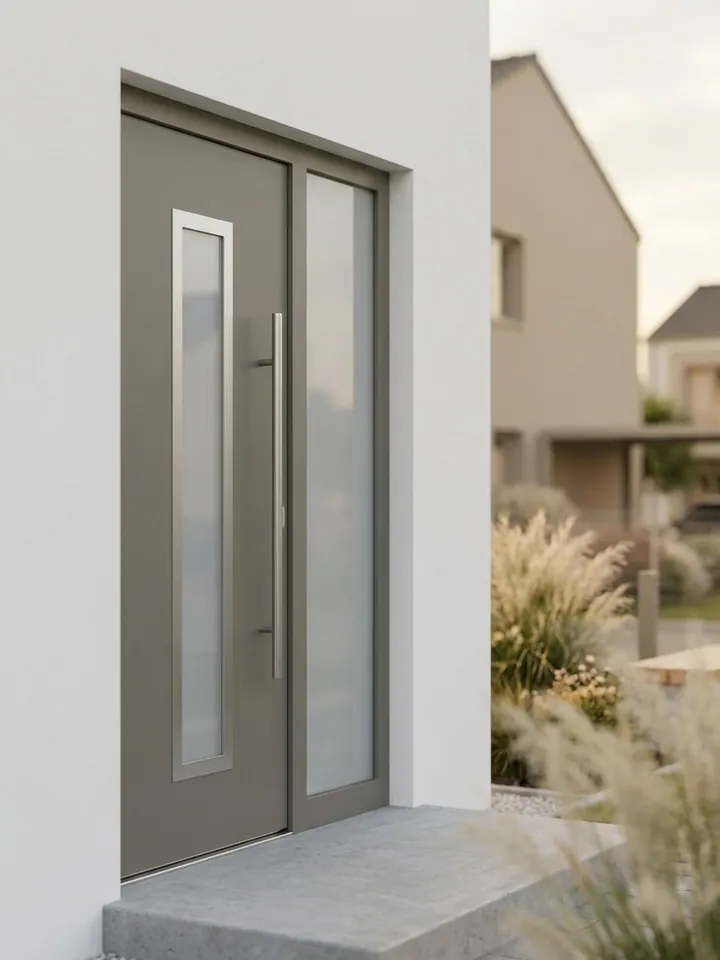
Front door

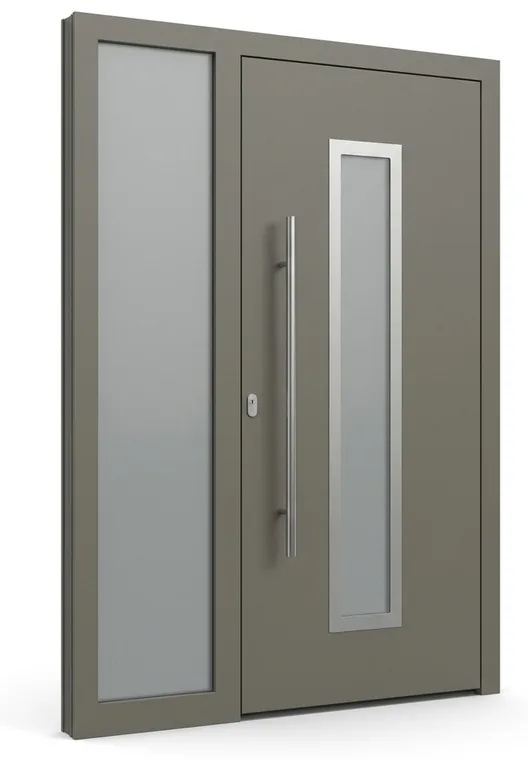
  • Front door, GAVA 754 panel
    Door panel GAVA 754Classic design with modern glazing
Front door u domu

Illustrative photo

06

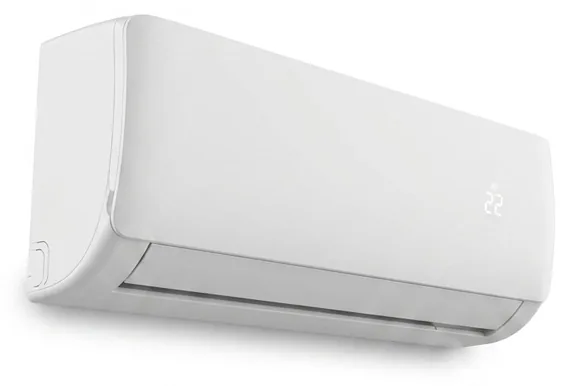
Cooling

  • Air conditioning GREE Clivia, white
    Air conditioningGREE Clivia · white

In the living room and every bedroom. Plus underfloor heating throughout.
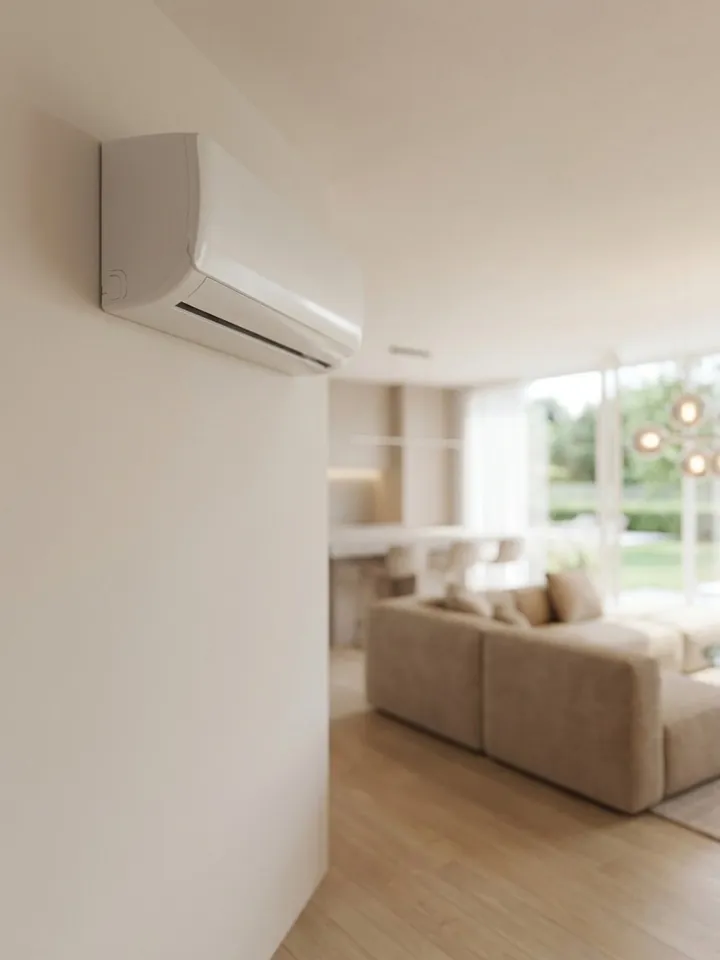
Air conditioning control unit

Illustrative photo

07

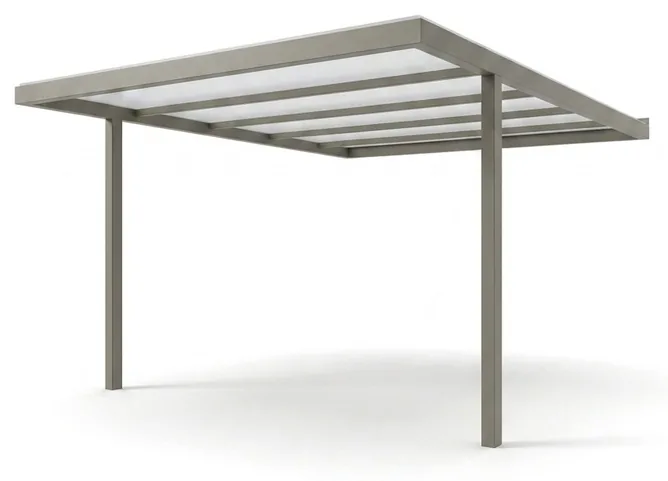
Carport

  • Aluminium carport
    CarportCarport · galvanised with RAL colour coating

Two covered parking spaces with every house.
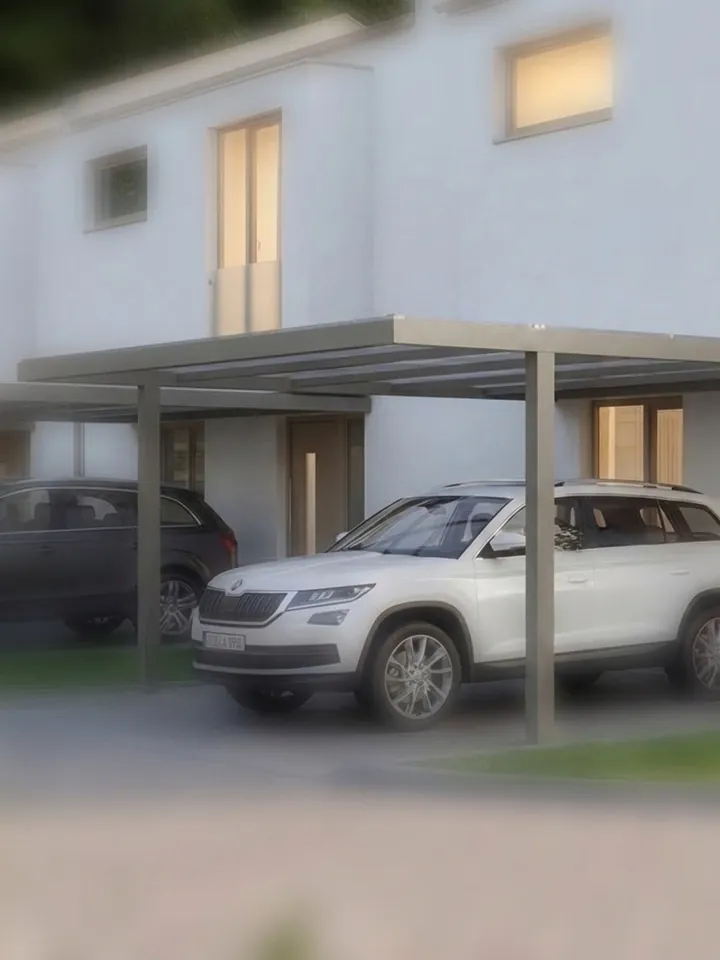
Carport u domu

Illustrative photo

08

Optional upgrades

Items at extra cost
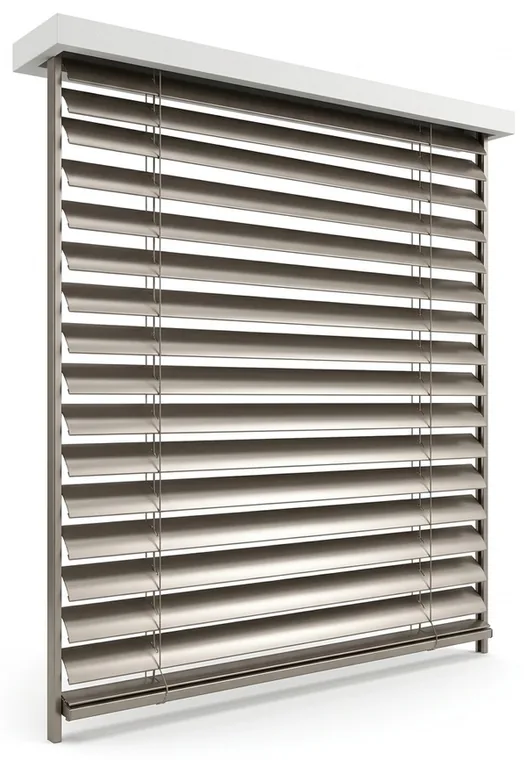
  • External blinds NEVA Z90, silver
    External blindsNEVA Z90 · silver
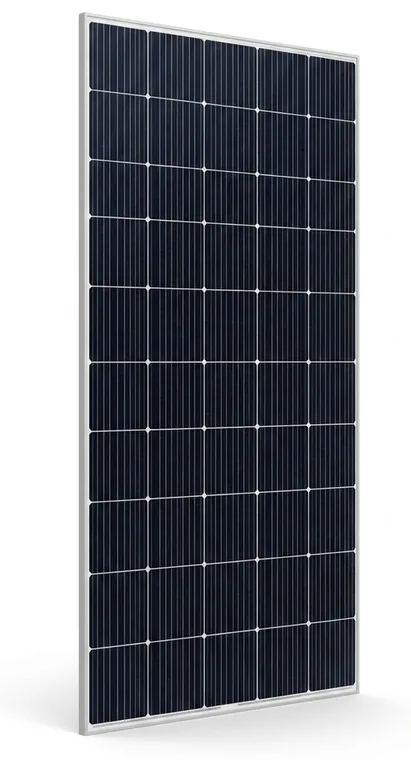
  • Solar panel
    Solar powerSolar power system

Beyond the standard specification we also offer a fitted kitchen and bespoke furniture made in Design studio KOSS's own workshop.
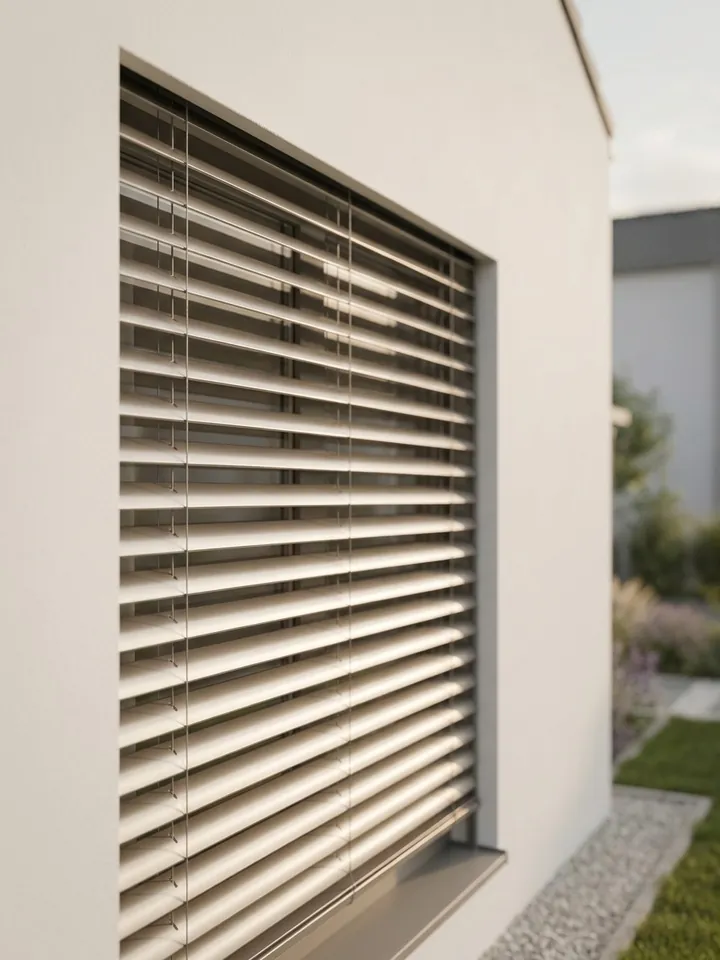
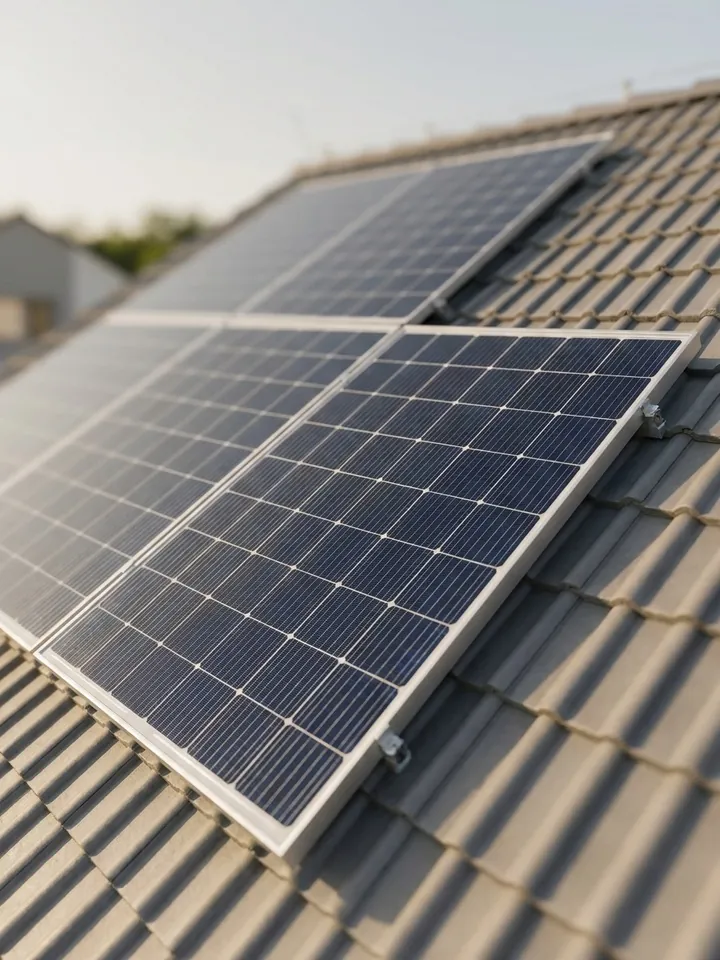
External blinds on the facade Solar panels on the roof

Illustrative photo

You choose the exact combination — with the interior designer, in person.

Book a viewing Back to the overview